
www.industryemea.com
25
'26
Written on Modified on
Line Scan 3D Cameras for Inline Surface Inspection
Allied Vision has introduced machine vision cameras combining synchronized 3D metrology and color imaging for electronics, automotive, aerospace, and semiconductor inspection.
www.alliedvision.com
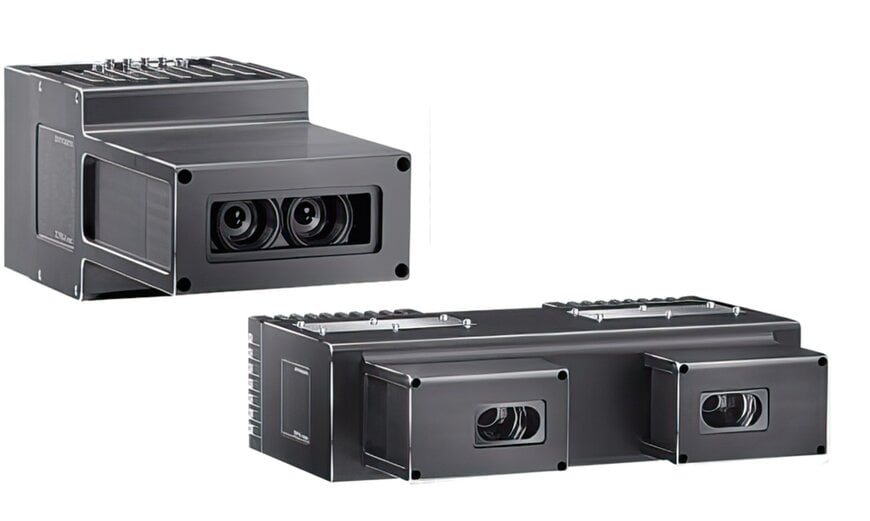
Allied Vision has introduced the 3DPIXA evo compact CXP series, a line scan machine vision camera family designed to capture 3D depth data and RGB color information simultaneously in a single acquisition cycle. The systems target inline industrial inspection environments where geometric measurement and surface defect detection must occur at production speed without requiring separate imaging systems.
Combined 3D Metrology and Color Inspection Architecture
Industrial inspection workflows often require separate systems for dimensional measurement and visual defect detection. Surface geometry analysis typically relies on 3D imaging, while cosmetic defect inspection depends on high-resolution color imaging. Combining both capabilities into a single acquisition pipeline can reduce integration complexity, synchronization overhead, and inspection latency.
The 3DPIXA evo compact CXP series addresses this by combining GPU-accelerated stereo processing with a tri-linear color CMOS line scan sensor. The architecture enables simultaneous generation of full 3D point cloud data and 3 × 8-bit RGB image output during a single scan pass.
This approach is relevant in automated inspection environments where throughput and deterministic acquisition timing are critical, including electronics manufacturing, automotive component inspection, aerospace quality control, and semiconductor production.
CoaXPress Data Throughput for High-Speed Machine Vision
A central technical feature of the platform is its 4-lane CXP-12 interface, based on the latest generation of the CoaXPress machine vision standard.
The interface supports aggregate throughput of up to 50 Gbit/s over coaxial cabling, allowing transfer of high-bandwidth combined 3D and RGB datasets without creating acquisition bottlenecks. High-speed transport becomes essential in line scan inspection systems where fast-moving targets must be continuously imaged without frame loss.
The cameras support a maximum tri-linear line rate of 68 kHz across the product family, enabling full-surface acquisition of moving production targets in continuous inspection workflows.
The use of micro-BNC digital interfaces helps reduce physical system footprint while maintaining bandwidth levels required for multi-gigapixel inspection applications.
Resolution Trade-Offs for Different Inspection Tasks
The product family is segmented by pixel pitch, with 8 micrometer, 10 micrometer, and 12 micrometer variants optimized for different inspection priorities.
The 8 micrometer model provides the highest optical precision, with 36 mm field of view, approximately 4,500 measurement points, 2.25 micrometer height resolution, and 1.32 mm height range. This configuration is suited for fine-detail inspection of smaller components where micron-scale dimensional accuracy is required.
The 10 micrometer version provides a mid-range balance between resolution and coverage, with 56 mm field of view, approximately 5,600 measurement points, 3.22 micrometer height resolution, and 1.89 mm height range. This configuration supports general-purpose inline 3D inspection applications.
The 12 micrometer variant prioritizes wider coverage and higher throughput, offering a 75 mm field of view, approximately 6,250 measurement points, 4.35 micrometer height resolution, and 2.55 mm height range. This model is suited for larger parts or inspection lines where wider scan coverage is prioritized over finer vertical resolution.
This architecture reflects a common machine vision trade-off between spatial resolution, scan width, sensitivity, and throughput.
Industrial Defect Detection and Inline Quality Control
The camera family is designed for simultaneous detection of geometric inconsistencies and visible surface defects.
Potential inspection targets include dents, dimensional deviations, placement errors, misaligned connector pins, scratches, tears, holes, and warping. In electronics manufacturing, this capability supports PCB and connector inspection. In automotive and aerospace manufacturing, it can support dimensional verification and surface quality control for precision mechanical components.
The compact housing is intended for deployment in space-constrained inline inspection systems while maintaining full scanning performance.
For wider scan coverage or increased dimensional precision, dual-format variants are also available, particularly for electronics and semiconductor inspection workflows.
Integration and Industrial Deployment Considerations
System integrators are provided with manual and automatic controls for exposure, gain, white balance, triggering, and synchronization, allowing adaptation to different production environments.
Software integration is supported through the Allied Vision 3D API software development kit, intended to reduce integration time for machine vision system deployment.
The cameras carry an IP50 environmental protection rating, indicating protection against dust ingress at levels relevant to controlled industrial production environments, though not protection against liquids.
Additional Context
This section details technical specifications and competitive benchmarking not included in the original news release.
The industrial 3D machine vision segment includes comparable inspection platforms from vendors such as Teledyne DALSA, Basler, LMI Technologies, and Zebra Technologies, particularly in line scan inspection and inline 3D metrology applications. Benchmark comparisons in this category typically focus on interface bandwidth, line rate, vertical measurement resolution, field of view, sensor architecture, environmental protection, and integration software maturity.
Allied Vision’s differentiation lies in combining synchronized RGB color acquisition and GPU-accelerated stereo-derived 3D point cloud generation within a compact CoaXPress line scan architecture. Comparable platforms often separate color inspection and 3D metrology into different hardware classes or prioritize either laser profilometry or monochrome 3D acquisition rather than simultaneous high-resolution color and depth capture.
Edited by Aishwarya Mambet, Induportals Editor, with AI assistance.
www.alliedvision.com
